3416 12th Street F
3416 12th Street F
3416 12th Street F
3416 12th Street F
3416 12th Street F
3416 12th Street F
3416 12th Street F
3416 12th Street F
3416 12th Street F
3416 12th Street F
3416 12th Street F
3416 12th Street F
3416 12th Street F
3416 12th Street F
3416 12th Street F
3416 12th Street F
3416 12th Street F
3416 12th Street F
3416 12th Street F
3416 12th Street F
3416 12th Street F
3416 12th Street F
3416 12th Street F
3416 12th Street F
3416 12th Street F
3416 12th Street F
3416 12th Street F
3416 12th Street F
3416 12th Street F
3416 12th Street F
3416 12th Street F
3416 12th Street F
3416 12th Street F
3416 12th Street F
3416 12th Street F
3416 12th Street F
3416 12th Street F
3416 12th Street F
View + 34 more images

3416 12th Street F

Welcome to this beautifully updated 4-bedroom, 3-bathroom home offering nearly…
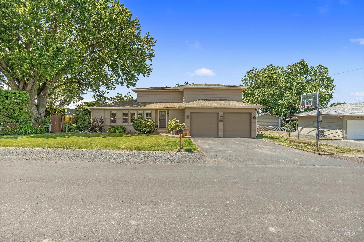
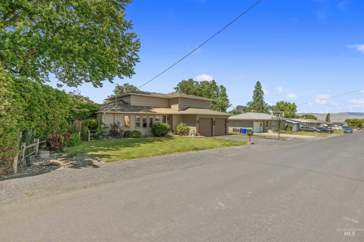
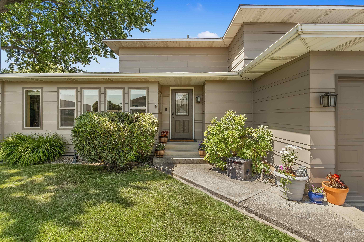
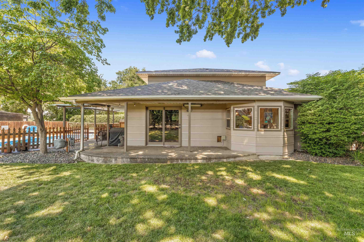
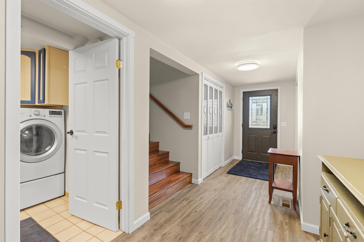
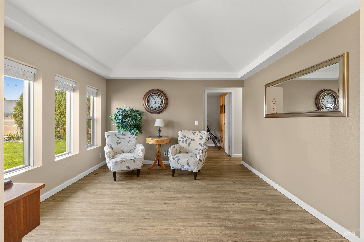
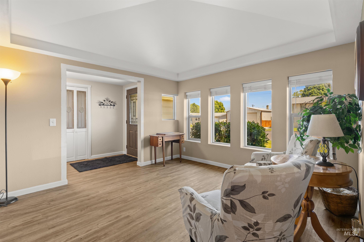
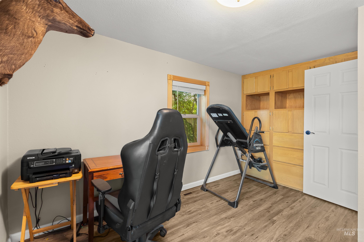
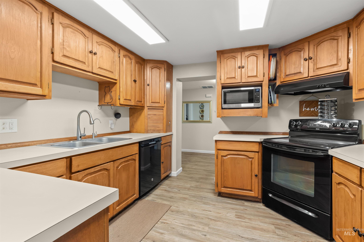
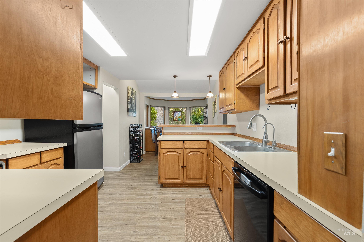
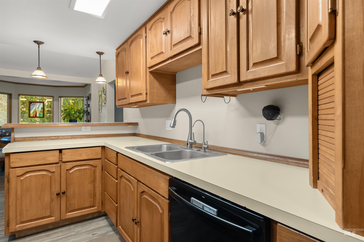
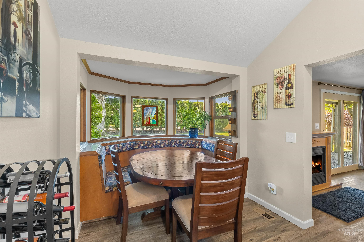
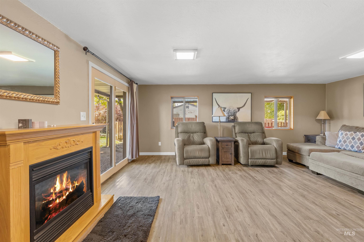
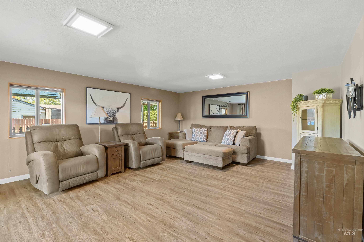
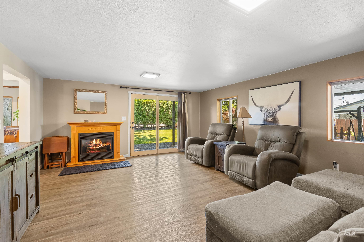
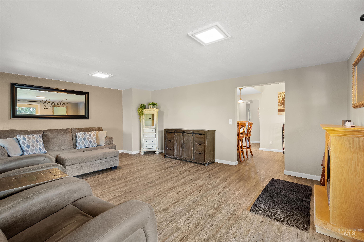
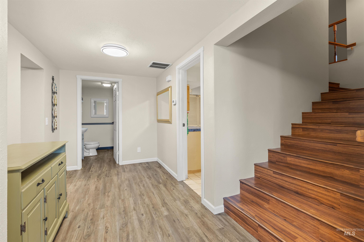
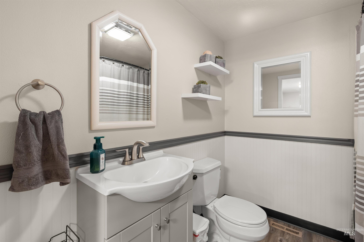
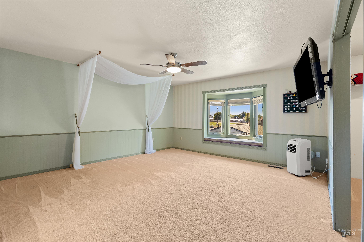
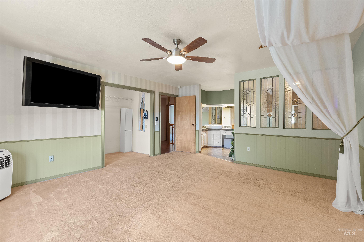
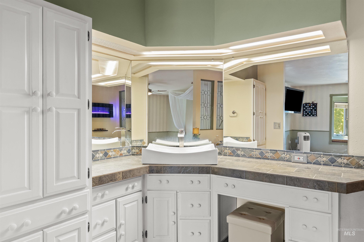
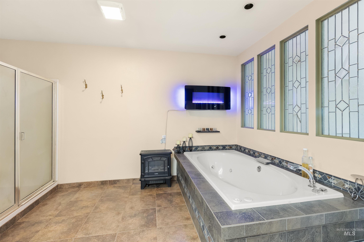
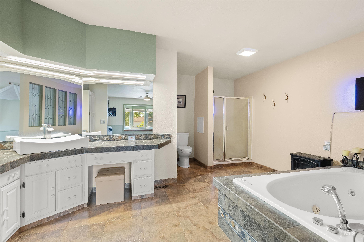
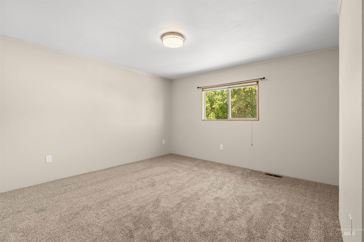
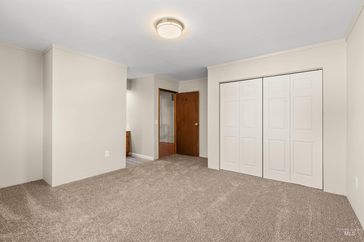
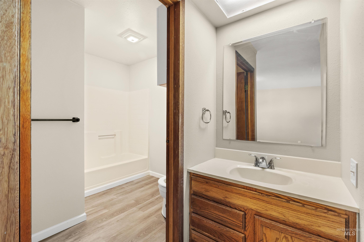
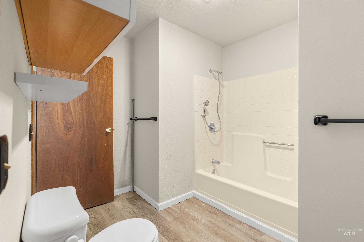
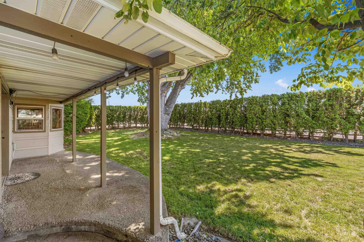
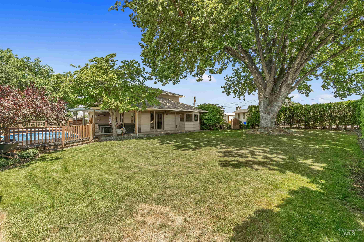
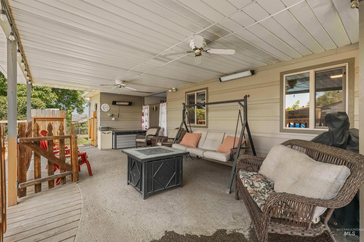
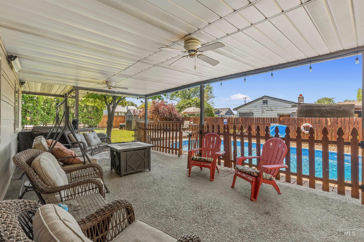
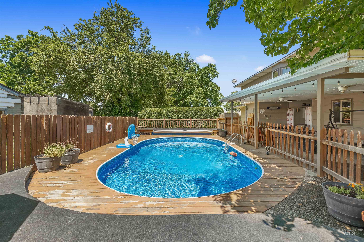
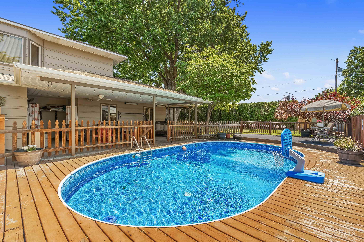
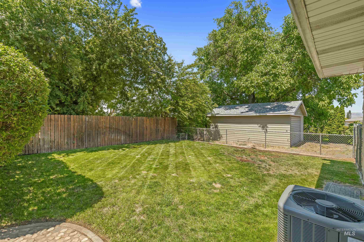
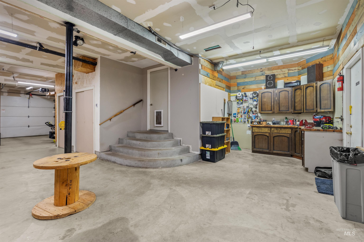
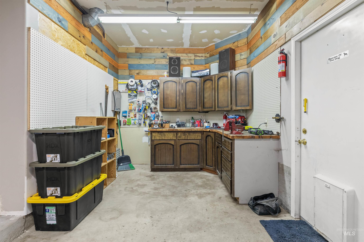
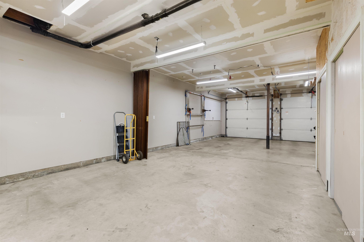
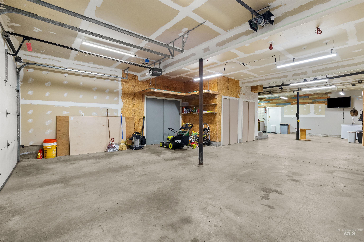
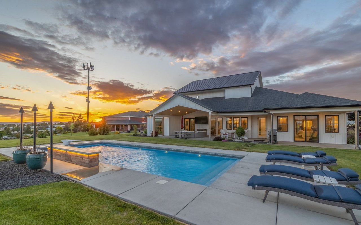
Welcome to this beautifully updated 4-bedroom, 3-bathroom home offering nearly 2,900 square feet of comfortable living space. Recent improvements include fresh interior and exterior paint, new flooring through most of the home, a new furnace, and central air conditioning, making this home truly move-in ready. The spacious floor plan provides plenty of room for everyday living and entertaining. Step outside to enjoy your own private backyard oasis featuring a pool and covered patio, perfect for relaxing or hosting family and friends during the summer months. Car enthusiasts, hobbyists, and those needing extra storage will appreciate the impressive 22' x 44' attached garage complete with heating and cooling for year-round comfort. Combining modern updates, generous living space, and exceptional amenities, this property offers the perfect blend of comfort and functionality.
Show More
thumbnail

1948 Year Built

4 Bedrooms

3 Total Bathrooms

2,940 Sq.Ft. Living Space

0.34 Acres Lot Size

2.0 Garage Spaces

Mortgage Calculator

Estimate your monthly mortgage payment, including the principal and interest, property taxes, and HOA. Adjust the values to generate a more accurate rate.

All estimates are provided for informational purposes only. Actual amounts may vary.
$0,000 Your Payment 20 15 65
$0,000 Your Payment

Schedule a Showing

Schedule a Tour

We would love to show you our beautiful property. Please select your preferred date and time below. An agent will be in touch shortly to confirm your appointment.

Thank you for your interest in 3416 12th Street F, Lewiston, ID 83501. We are reviewing your request and will be in touch shortly!
Interior
Bedroom
4 Beds
Bathroom
3 Baths
Flooring
Tile, Carpet
Appliances
Gas Water Heater, Dishwasher, Microwave, Oven/Range Freestanding, Refrigerator
Other Interior Features
Bath-Master, Double Vanity, Walk-In Closet(s), Breakfast Bar
Exterior & Building
Stories
2
Garage Spaces
2.0
Water Source
City Service
Utilities
Sewer Connected, Electricity Connected
Pool
Pool
Roof
Composition
Lot Features
10000 SF - 49 AC, Garden, Corner Lot, Full Sprinkler System
Parking
Garage Door Access, Attached
Heat Type
Heated, Forced Air, Natural Gas
Air Conditioning
Cooling, Central Air
Lot & Area
Status
For Sale
Living Area
2,940 Sq.Ft.
Total Area
2,940 Sq.Ft.
Lot Size
0.34 Acres
MLS® ID
98990880
Type
Residential
Year Built
1948
Neighborhood
Lewiston
Elementary School
Orchards
Middle School
Sacajawea
High School
Lewiston
School District
Lewiston Independent School District #1
Finance
Sales Price
$525,000
Real Estate Taxes
$2,162/yr
Lewiston
Lewiston is a neighborhood in ID.

Let’s connect

Kiley Waldemarson

EM

Kiley Waldemarson

REALTOR®

REALTOR®

I work with a team of local real estate professionals dedicated to selling homes in Greater Lewiston.

Show more

License# SP54399 ID I 22000275 WA